ANTON BRONSTEIN
ARCHITECTURE

ANTON BRONSTEIN
ARCHITECTURE
Anton Bronstein leads an independent practice operating at the intersection of public life, industrial efficiency and intimate living. We merge rigorous analysis with extreme clarity to reshape the built environment.
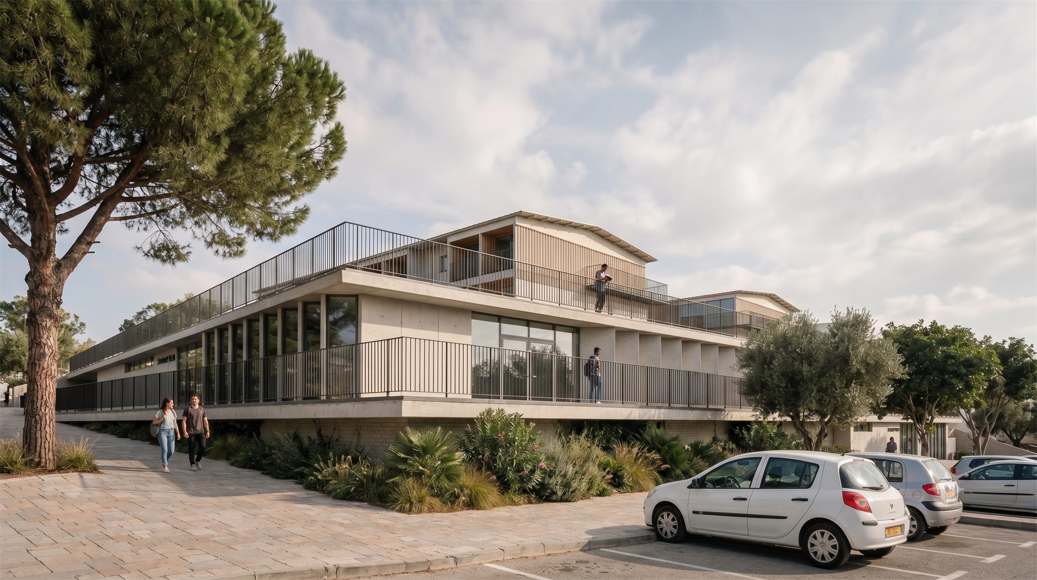
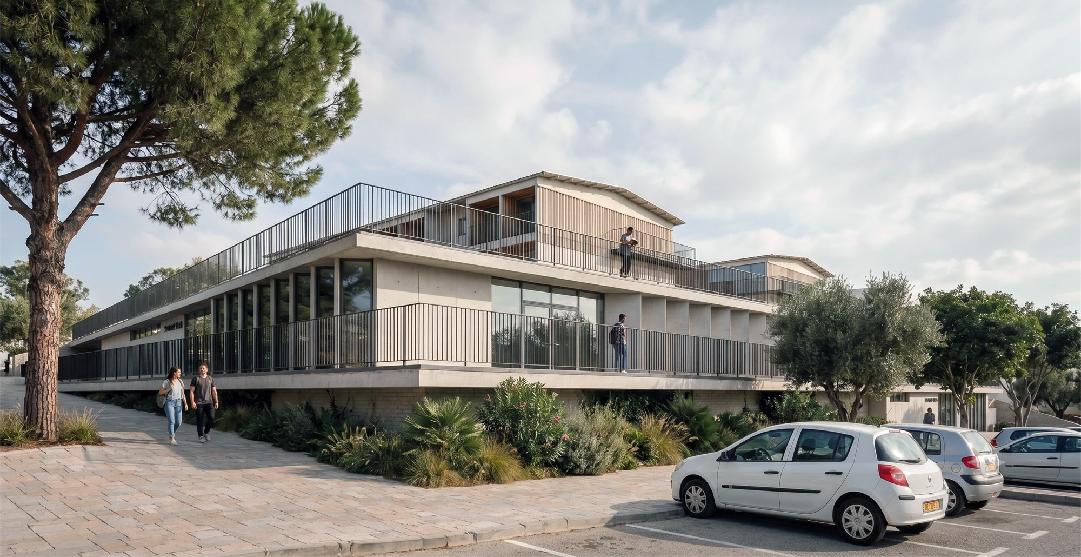
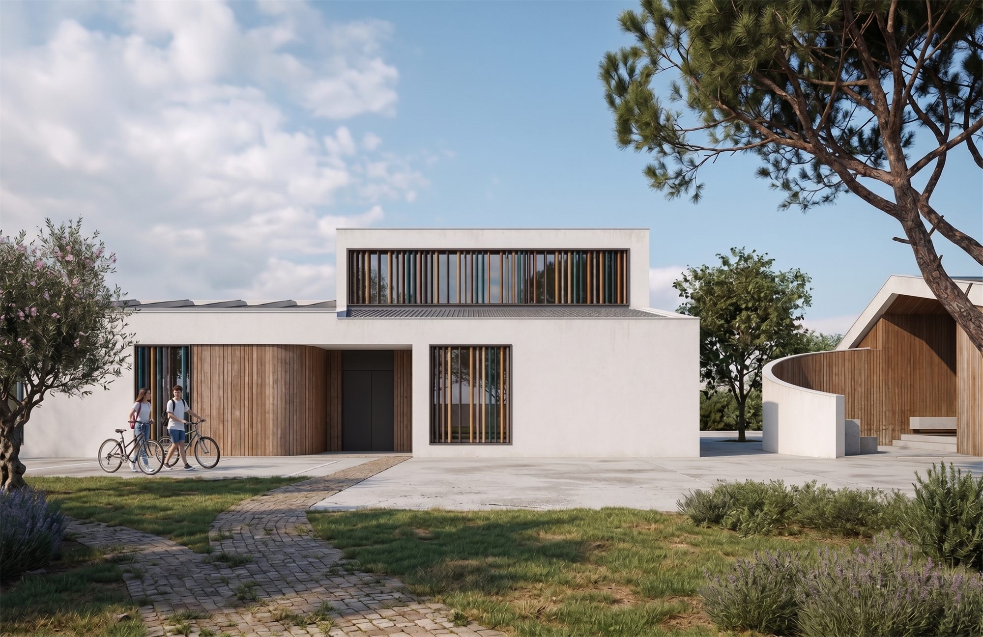
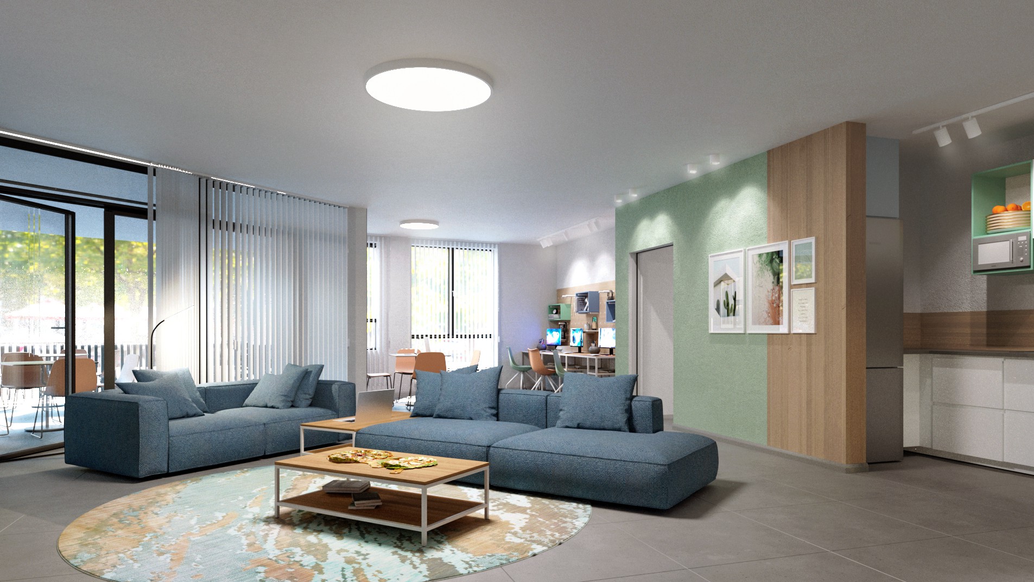
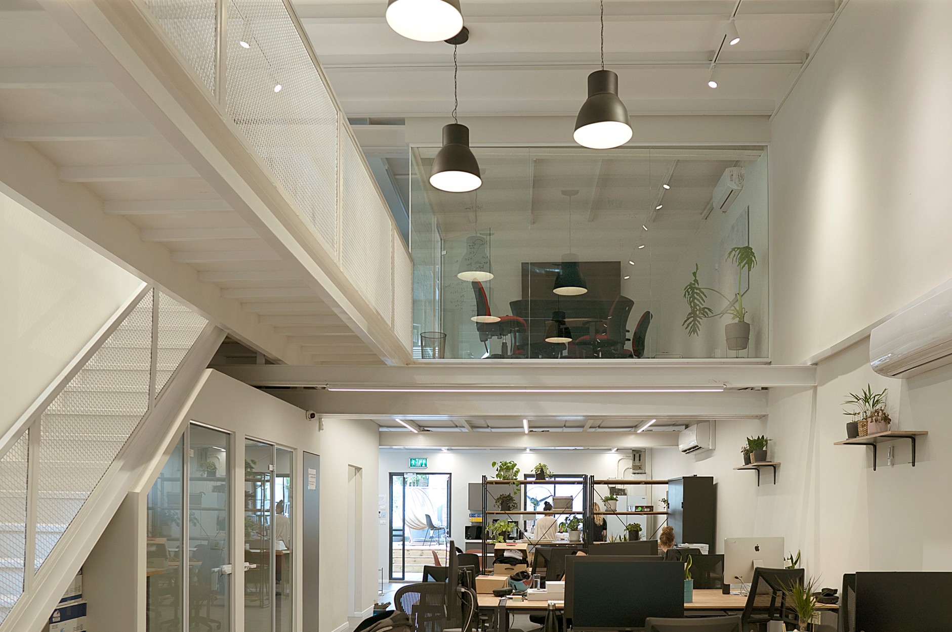
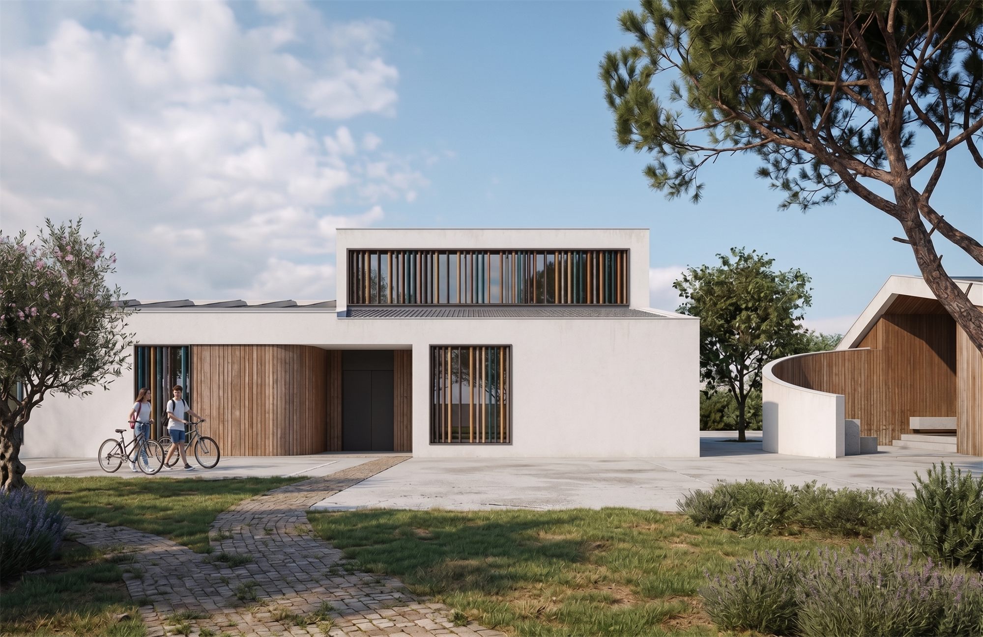
Students Hub
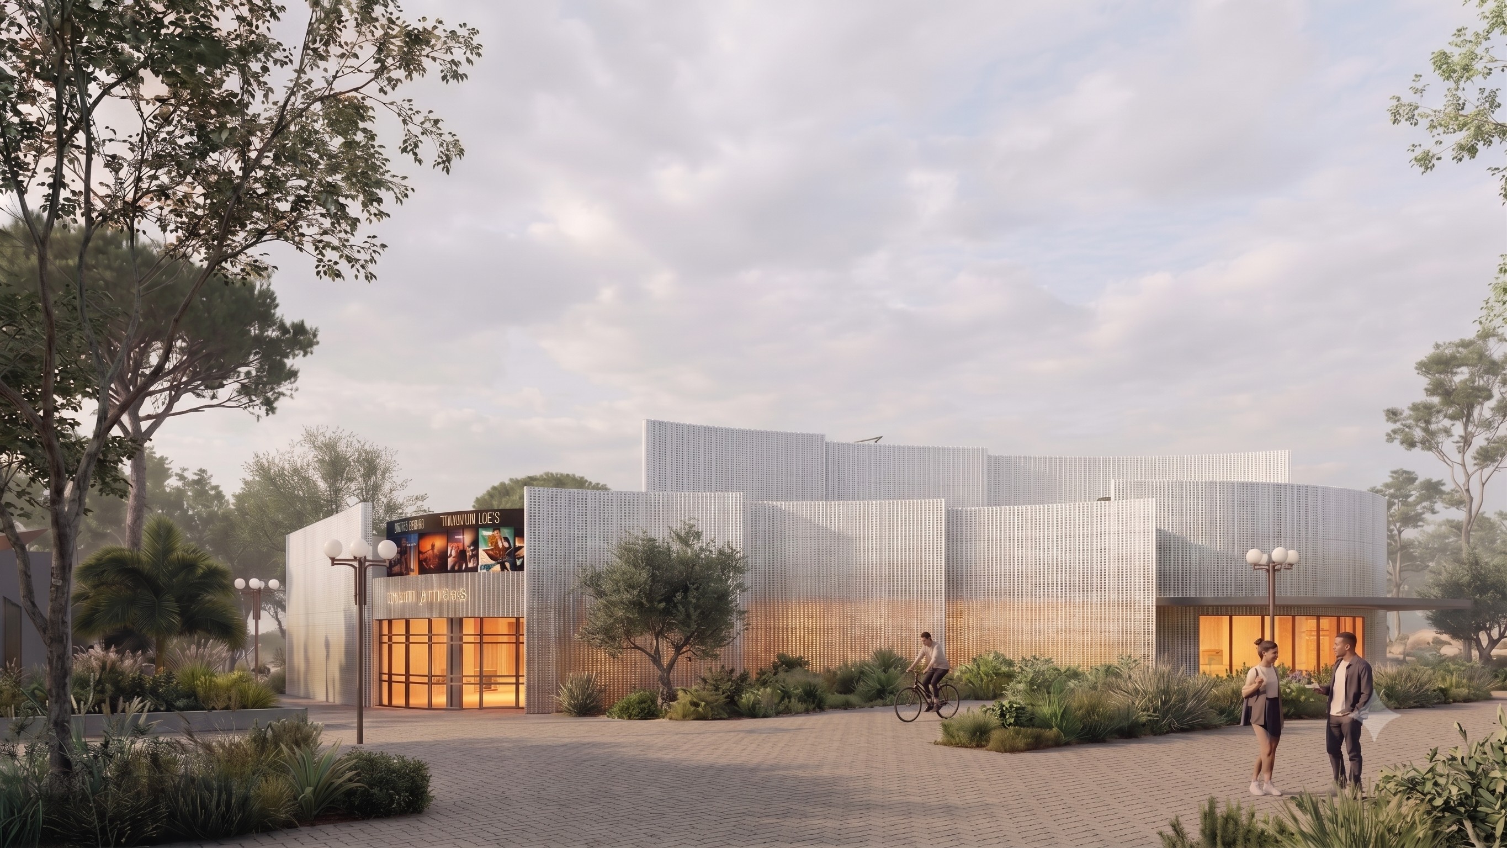
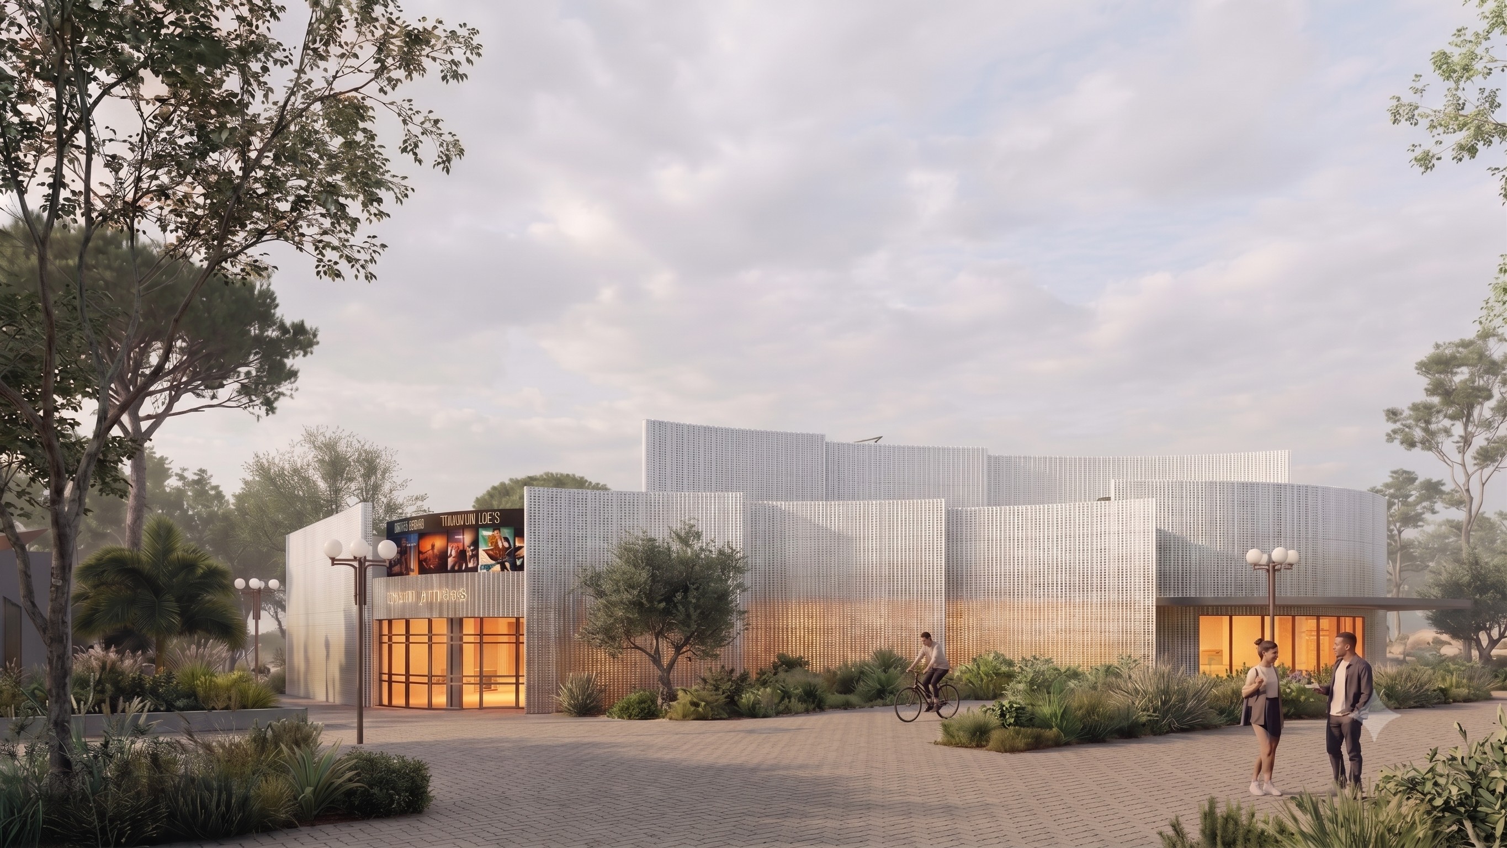
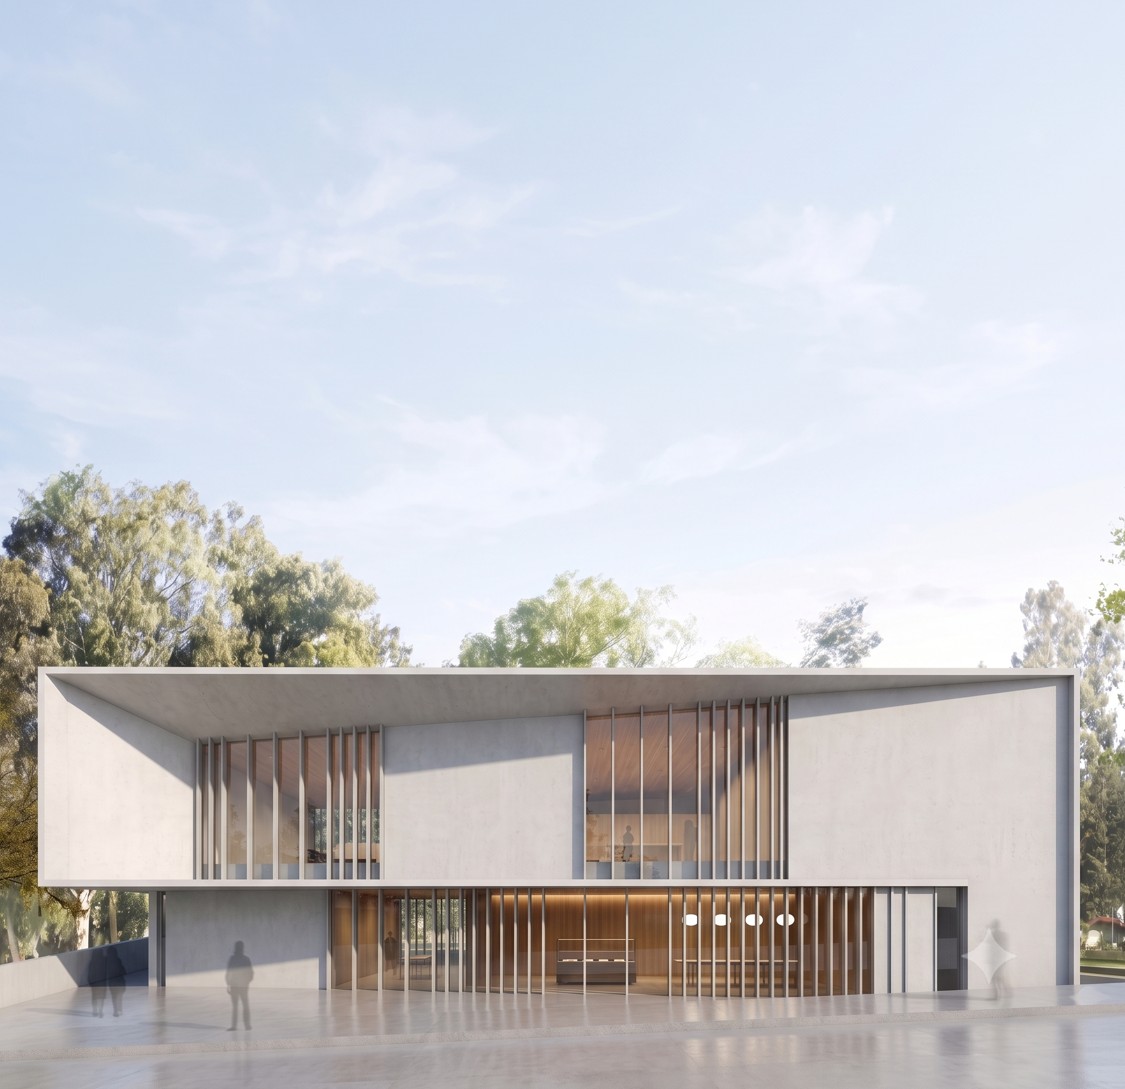
Cinematheque Sderot
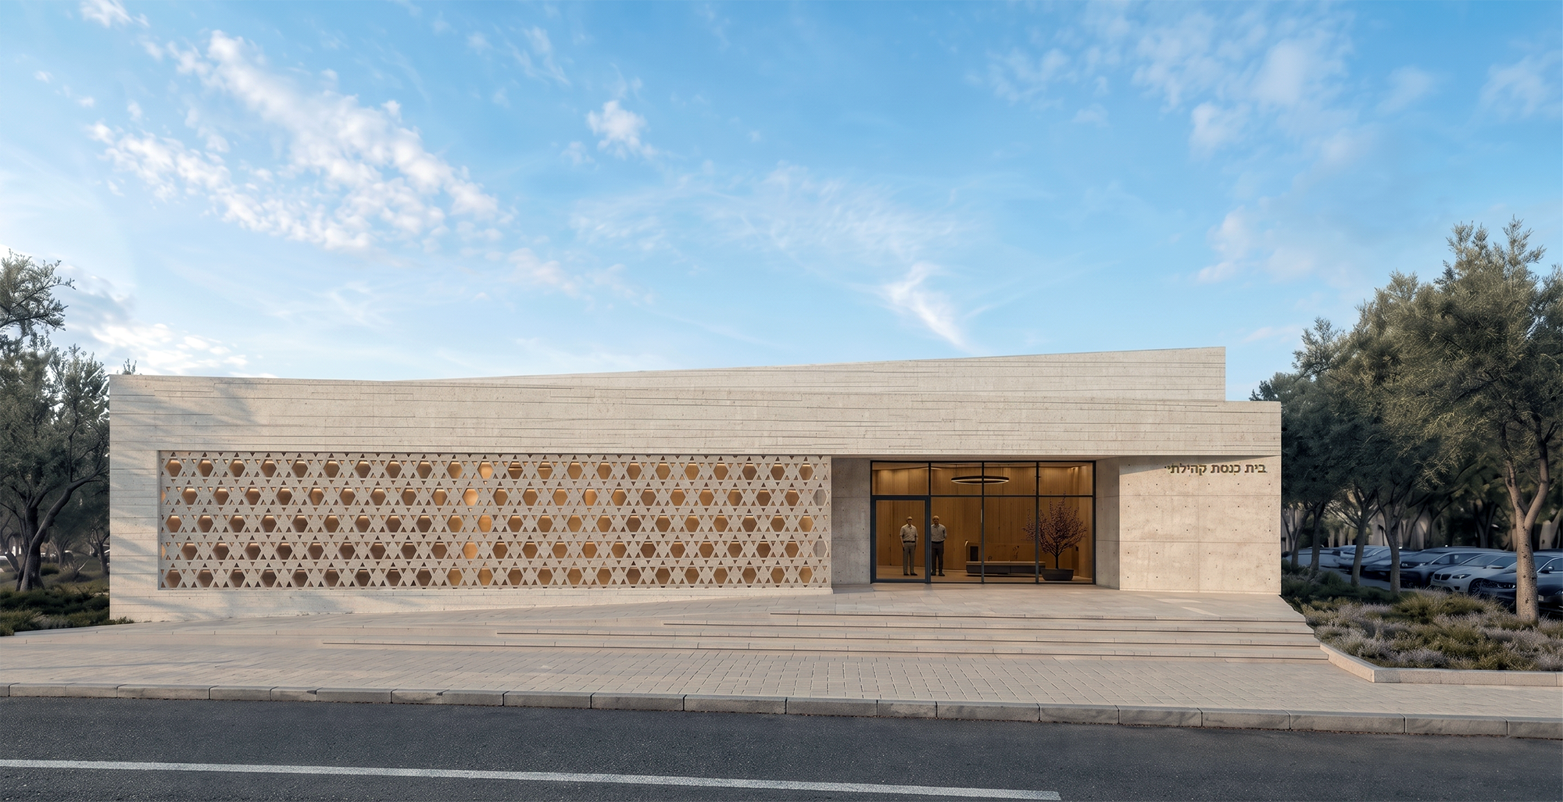
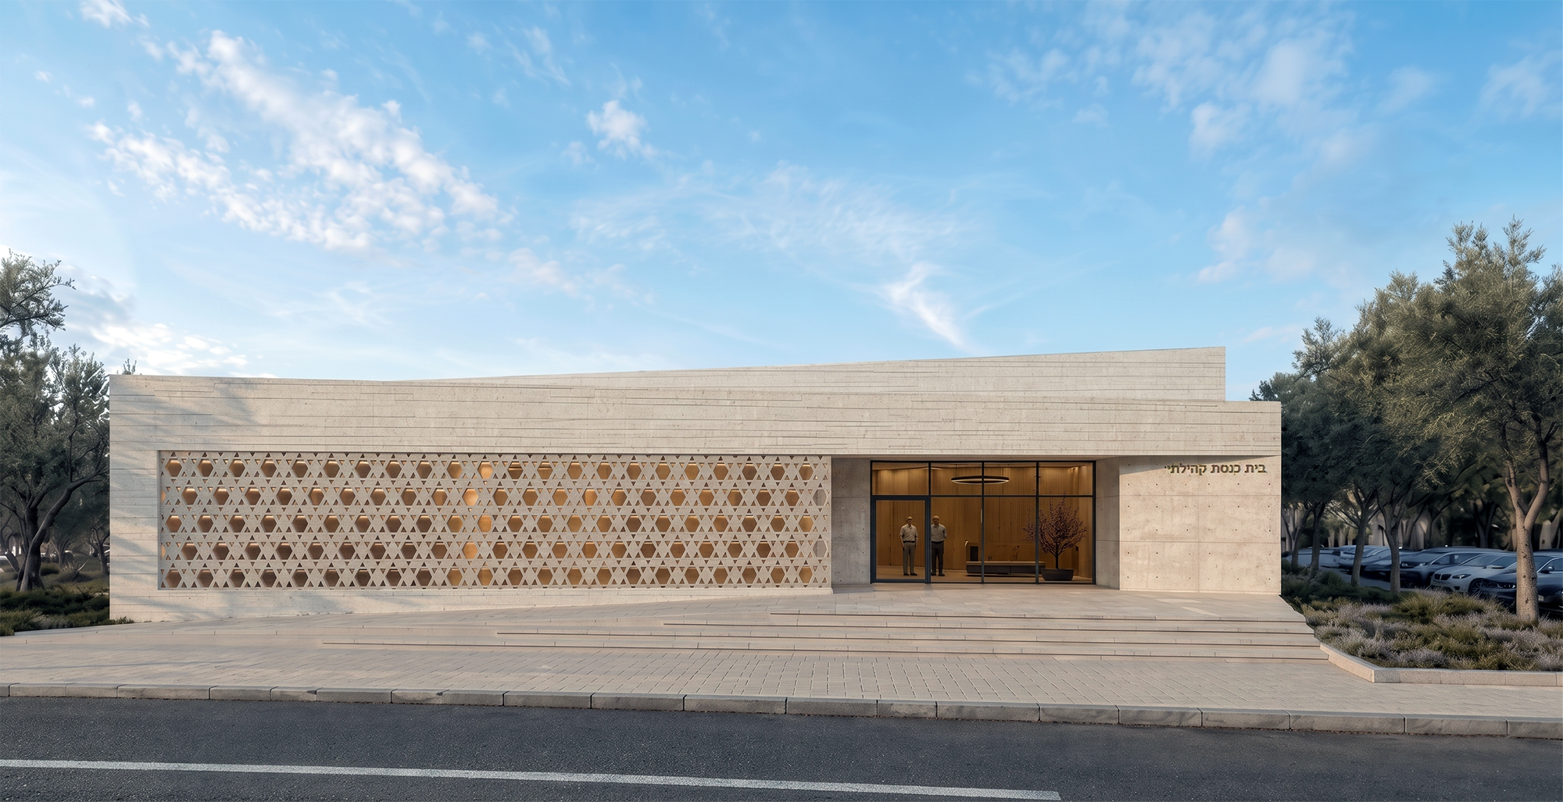
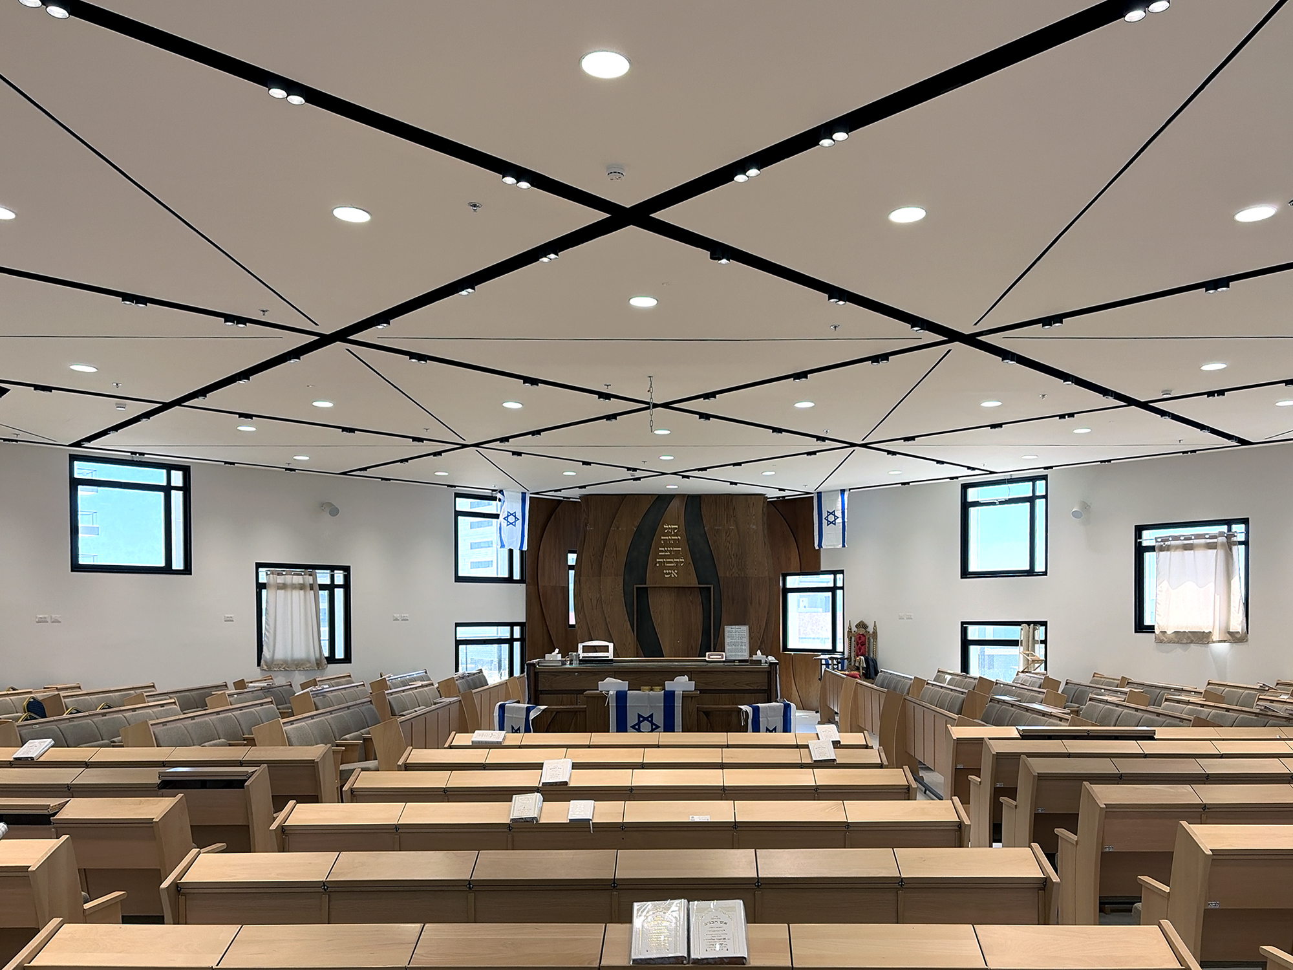
Synagogue Sderot
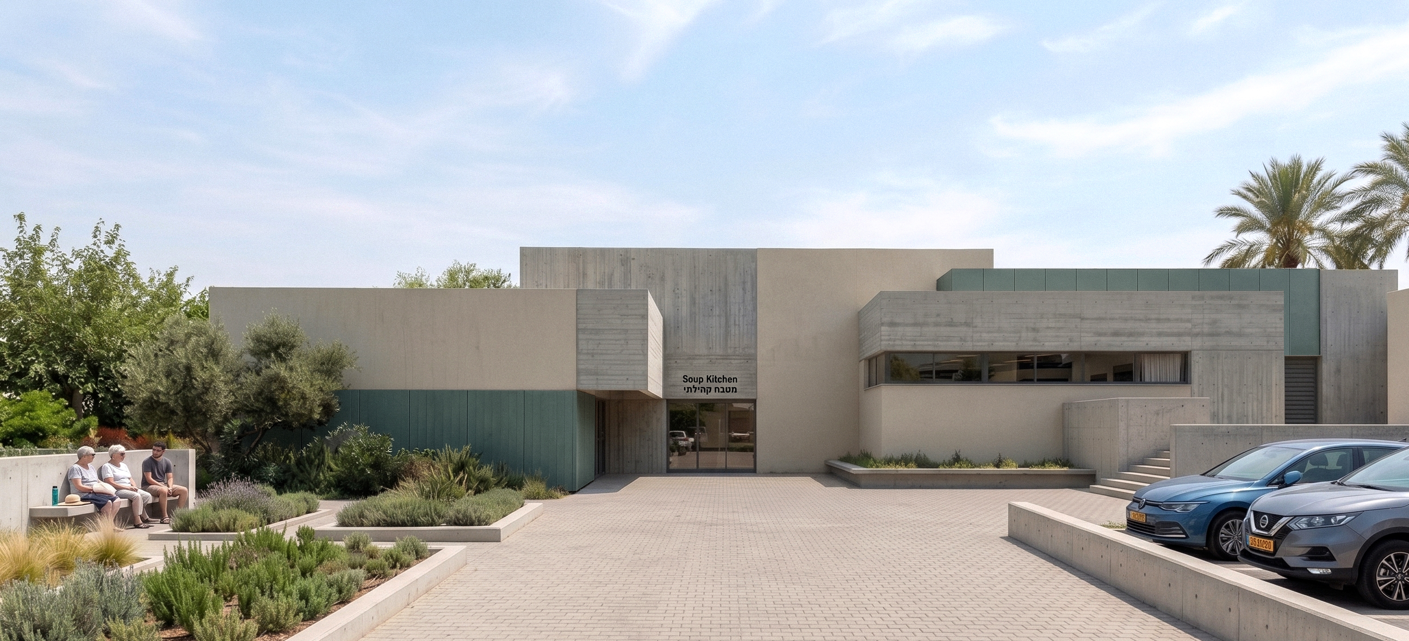
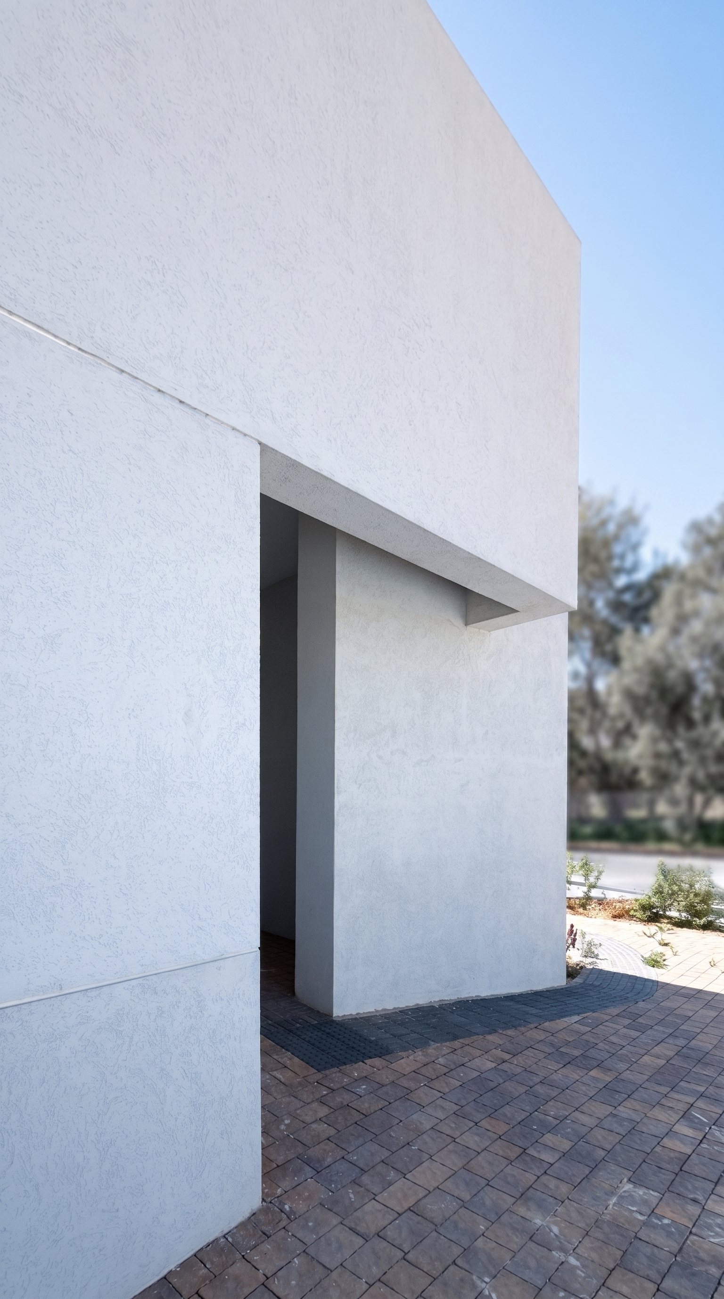
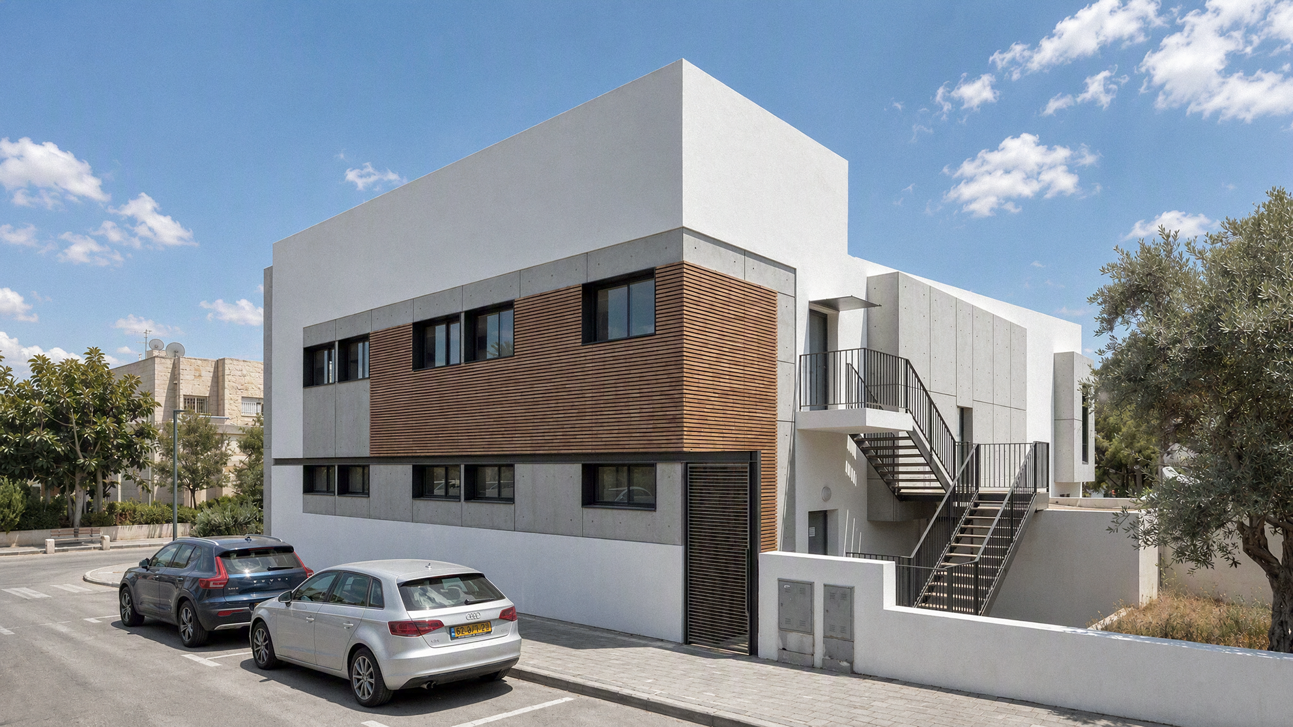
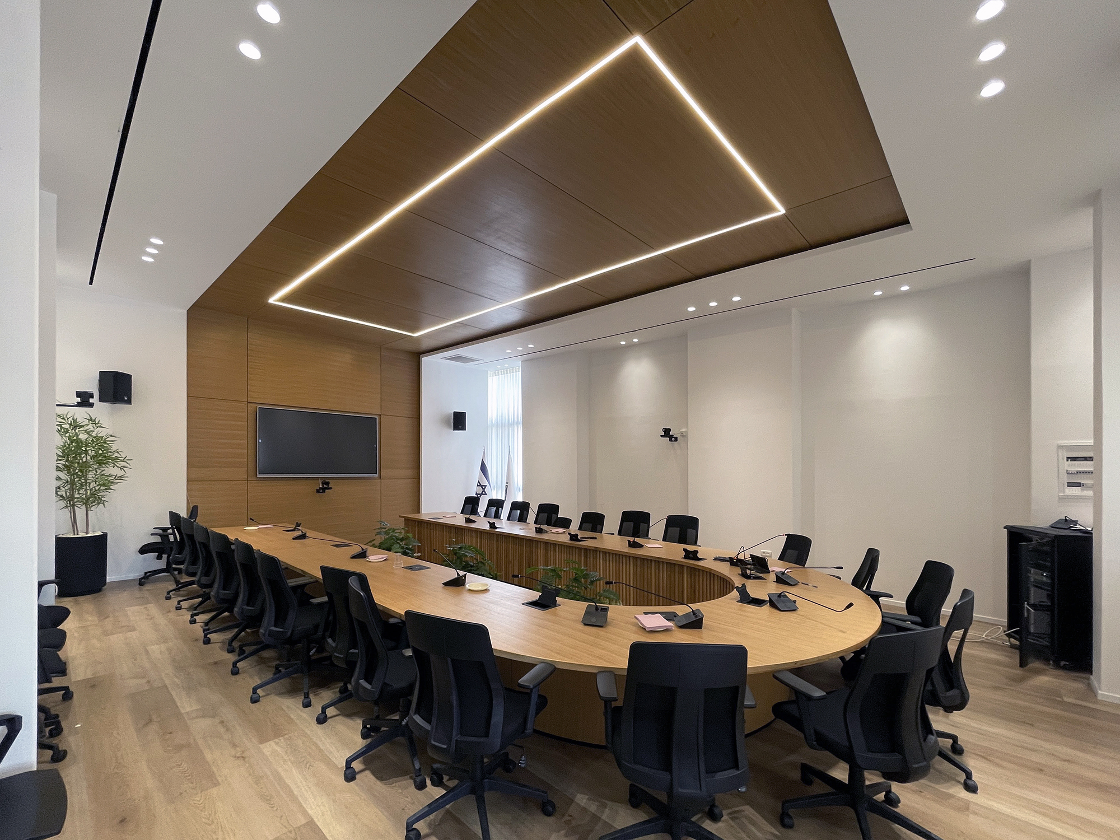
Beit HaHesed
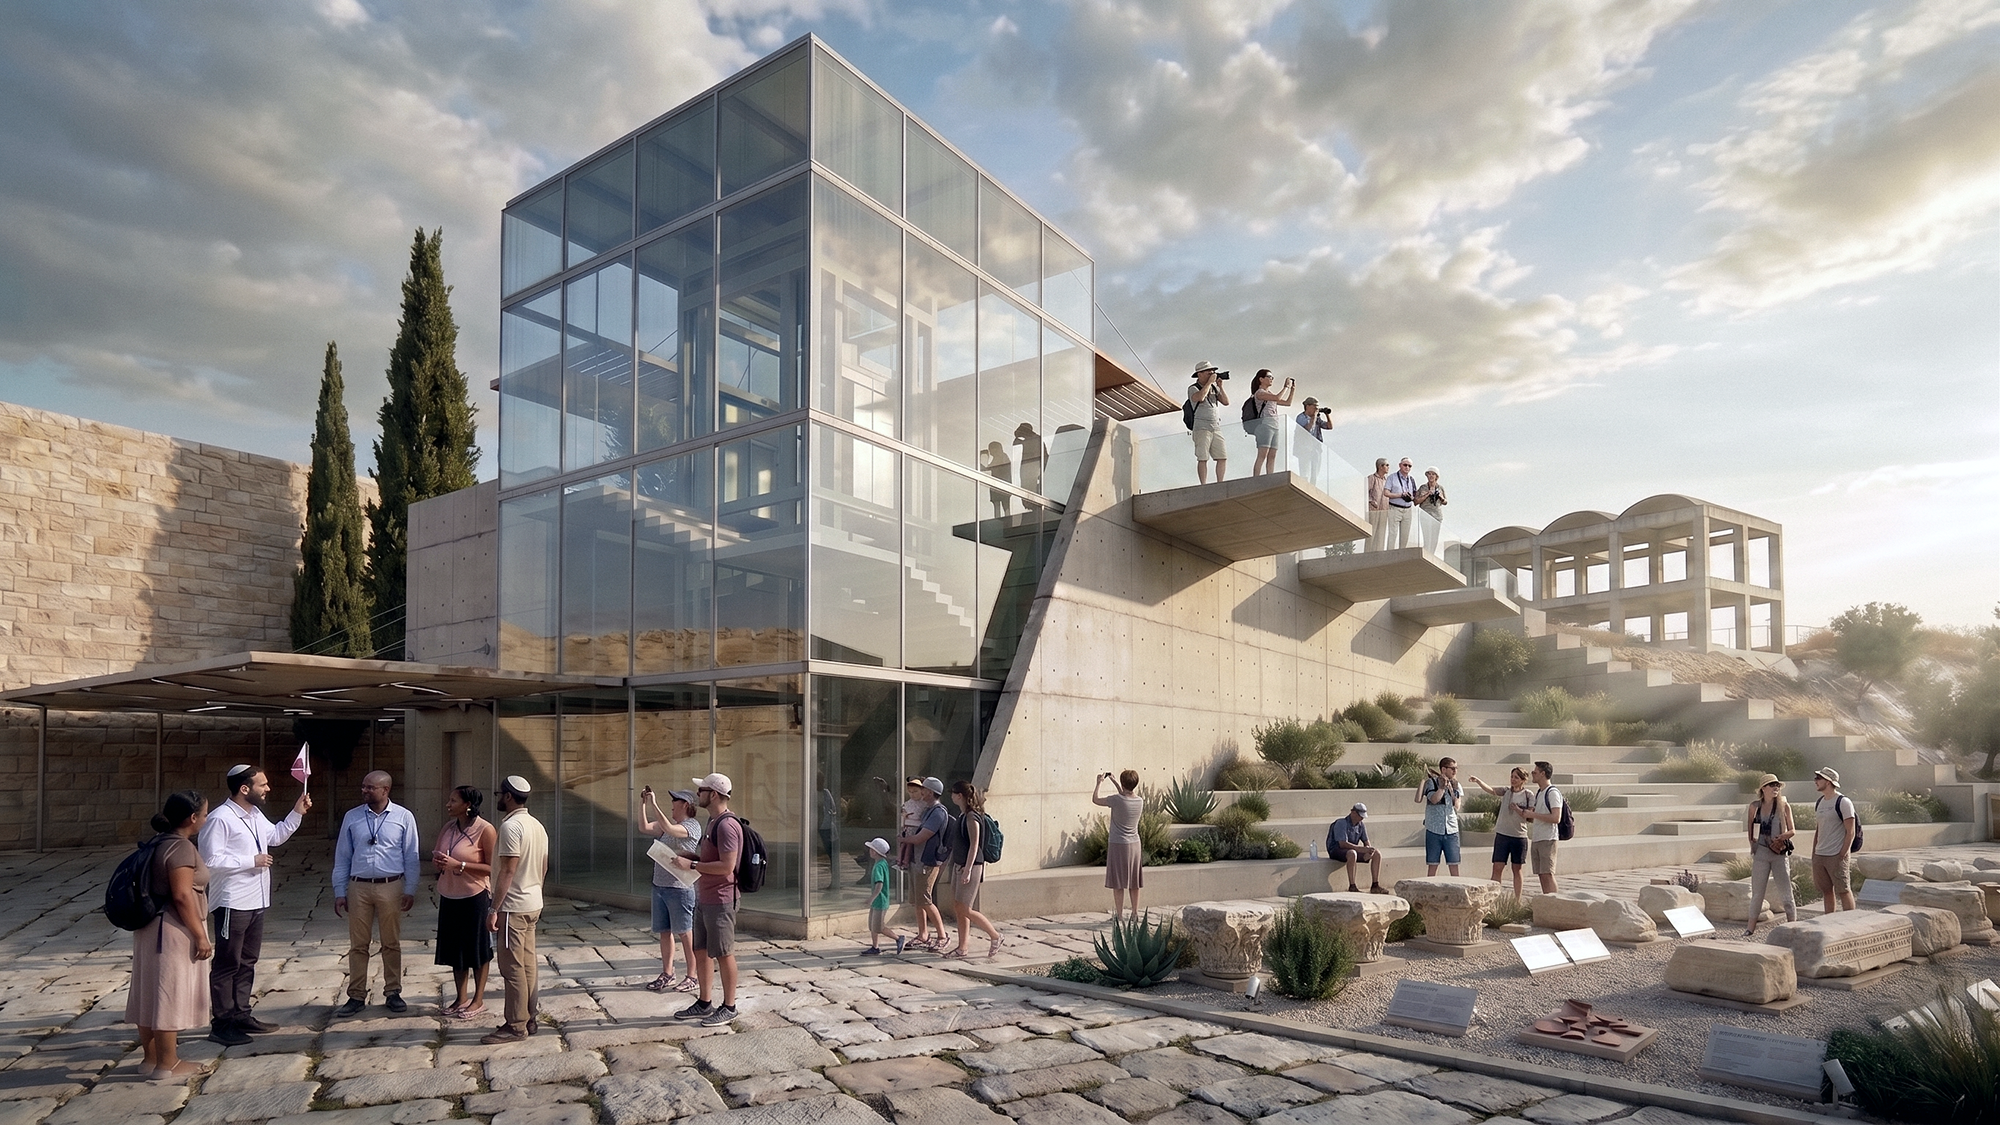
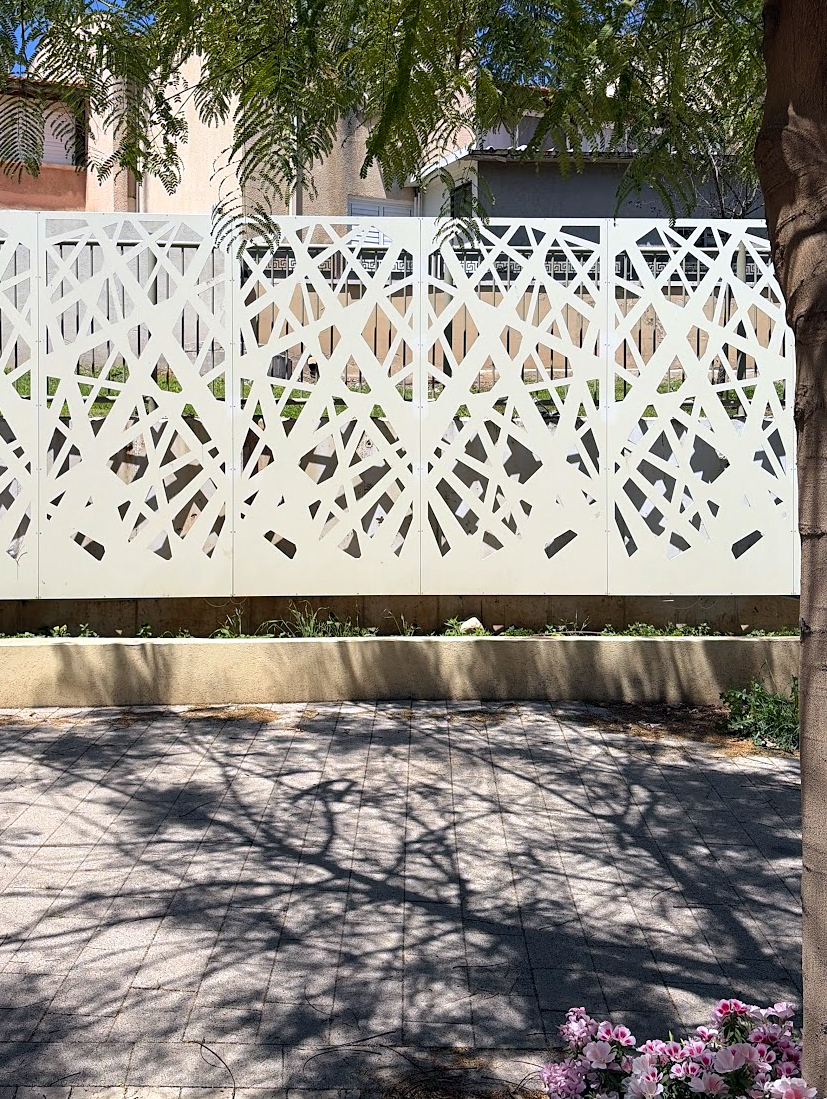
Archaeological Garden Jerusalem
Adanim
Students Hub
Cinematheque Sderot
Synagogue Sderot
Beit HaHesed
Archaeological Garden Jerusalem
Adanim
Architecture and urban planning form the core of our practice. Our projects range from private residential renovations to large public health clinics and complex industrial facilities. Every concept is grounded in a clear understanding of the local Israeli urban fabric and spatial context.
Our methodology relies on direct collaboration. By uniting architectural design with urban strategy and working closely with engineers, contractors, and municipal authorities, we transform individual technical disciplines into a unified process that delivers highly functional environments.
Every project is deeply rooted in the local context. We analyze the specific urban environment to inform our material choices, spatial composition and the overall identity of the site.
Urban space is dynamic. It shapes the connection between people and infrastructure and constantly evolves. While cities are formed by an accumulation of complex forces, they require deliberate architectural strategy to function effectively. We operate within this environment. Our projects span from precise residential interventions and public buildings to large scale industrial complexes and urban masterplans.
We place the end user at the center of the process. By focusing on functionality and sustainable solutions, we create adaptable spaces that directly respond to how people live and work.
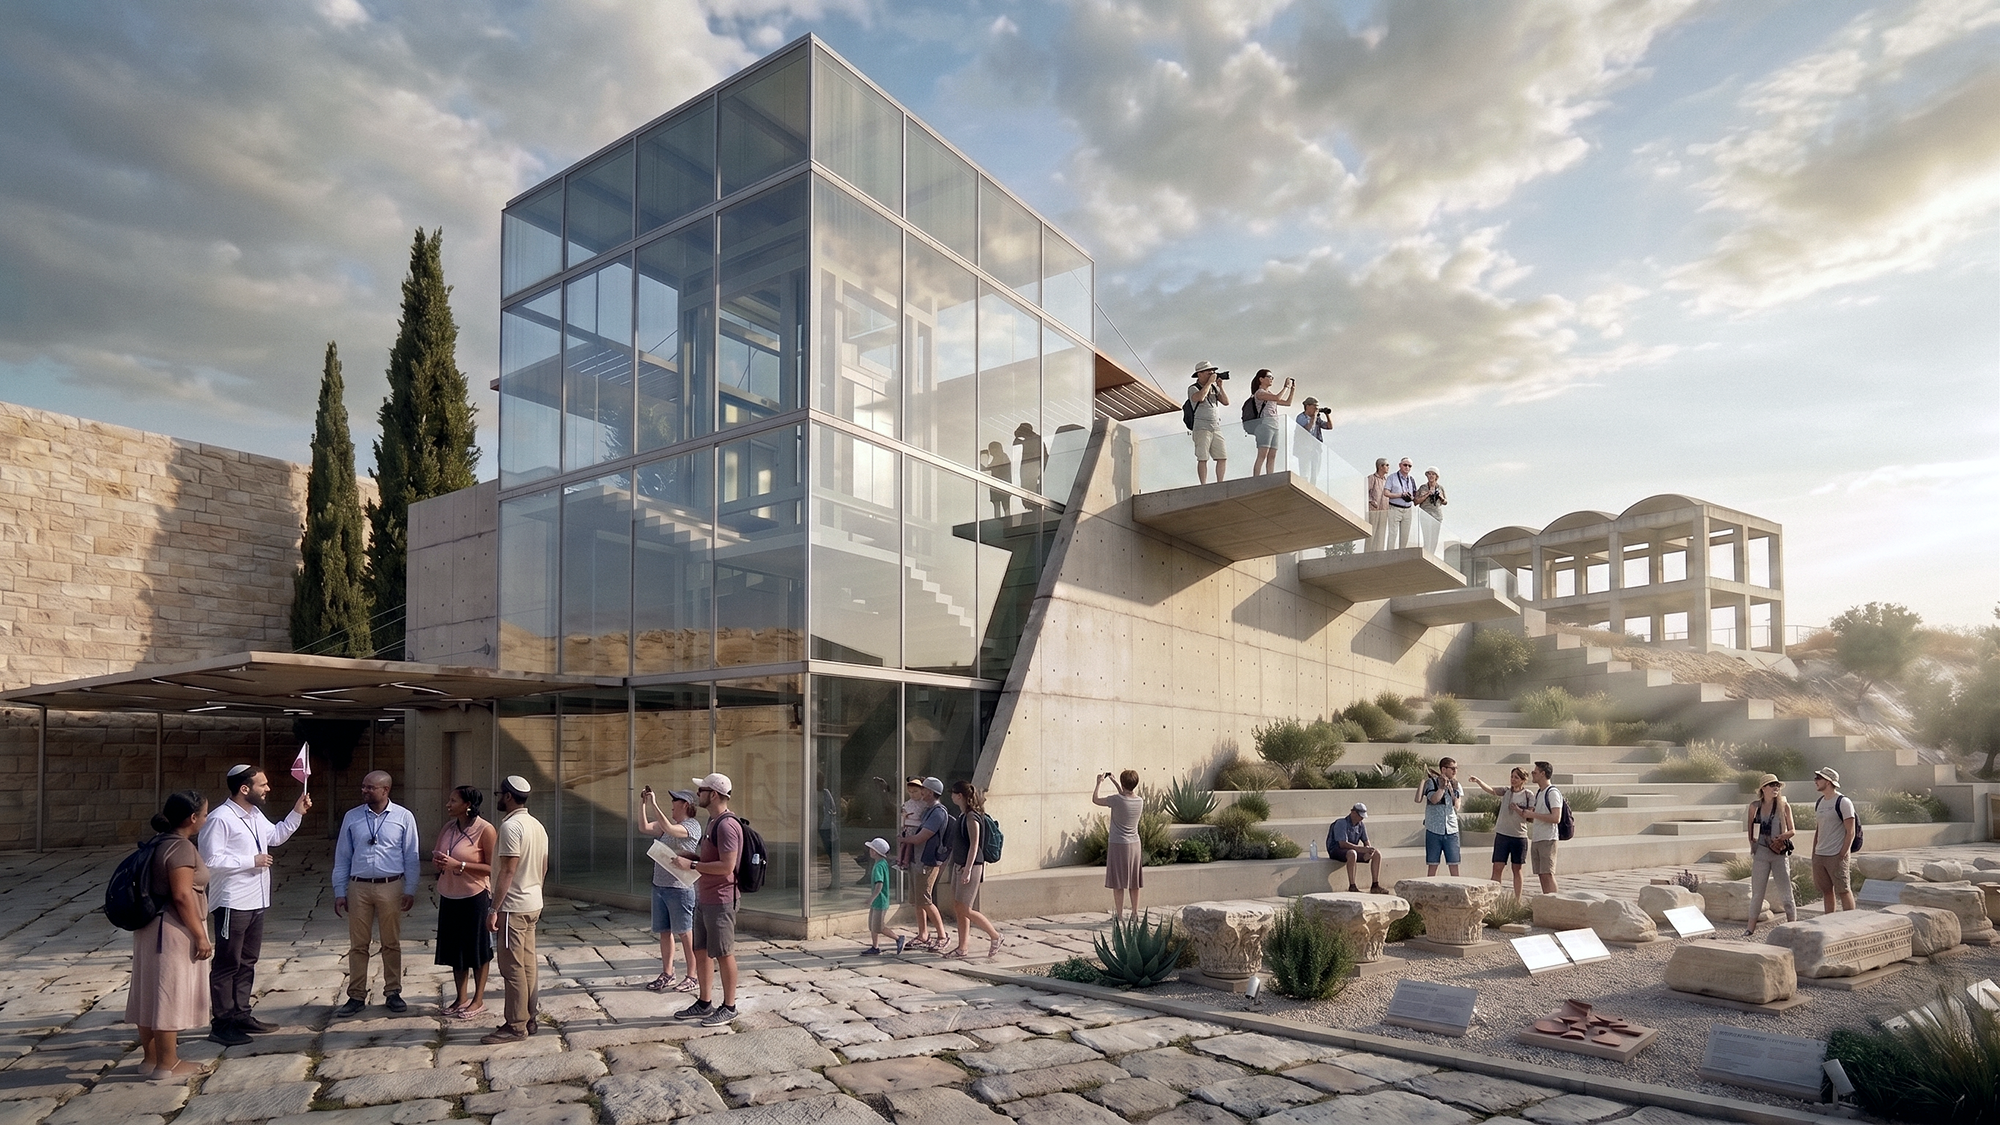
We study how people experience space and use that insight to create cohesive, inclusive, and functional environments.
We focus on functionality, spatial planning, and precise layouts. Interior architecture serves as our tool to integrate these elements into a cohesive and practical environment.
We bring clarity and physical form to your initial concepts. As your professional partner, we translate project requirements into functional spaces, buildings and urban structures.
Our approach relies on precise analysis and methodical design. By testing spatial limitations and defining clear project parameters, we give clients the tools needed to make informed decisions.
We believe that open dialogue and iterative design provide the most effective way to solve complex architectural challenges and deliver a successful project.
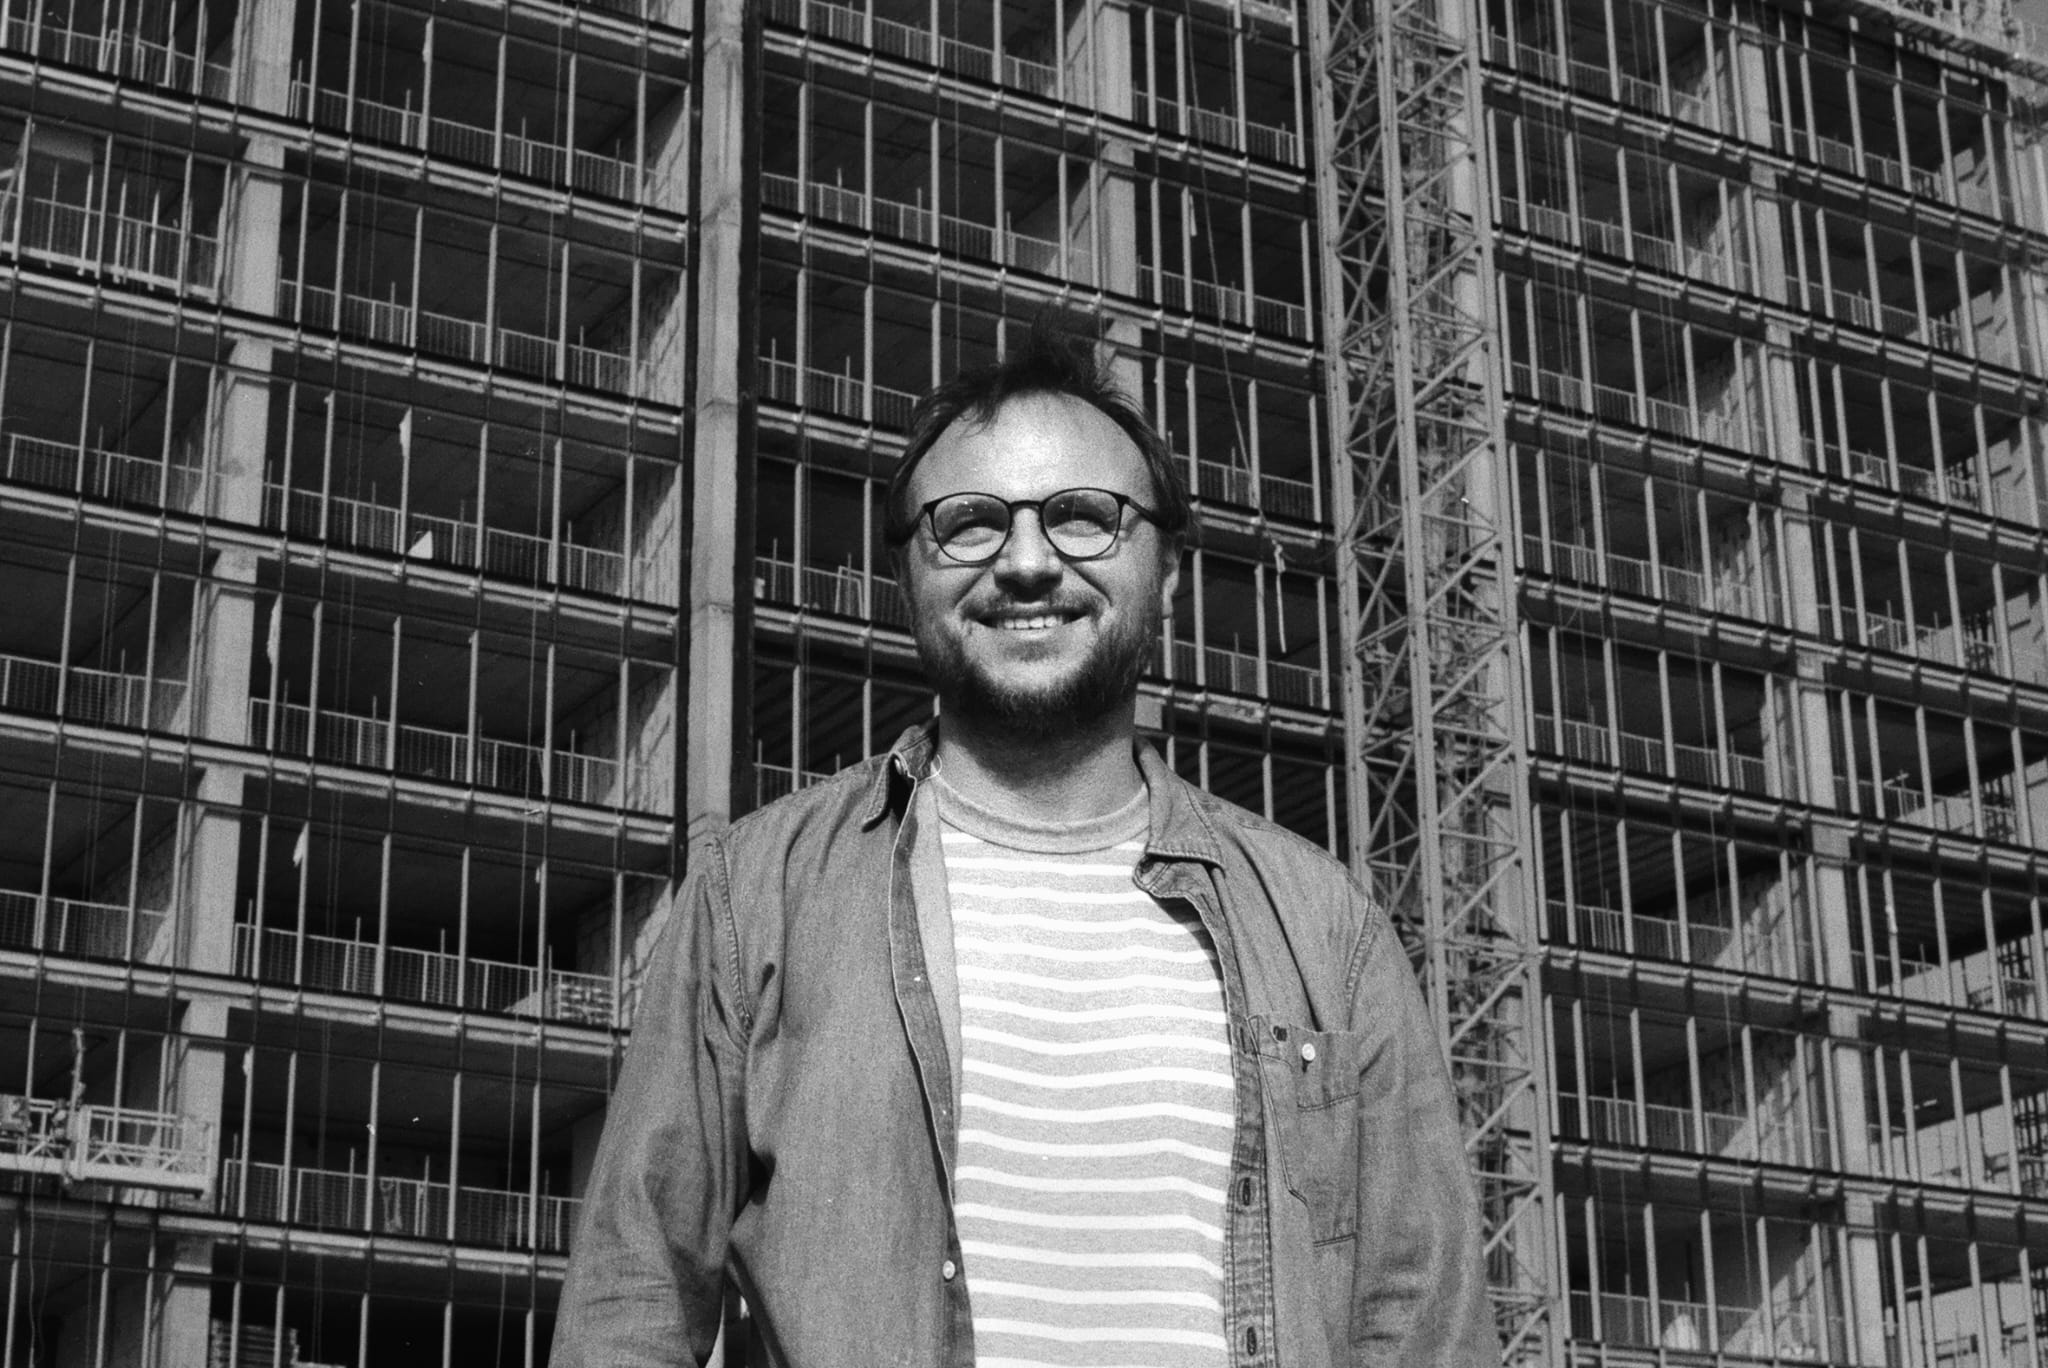
Anton Bronstein leads an independent architecture practice in Israel, working across public buildings, industrial environments, private renovations and urban strategy.
Each project is developed through direct collaboration with municipalities, developers, engineers and contractors.